


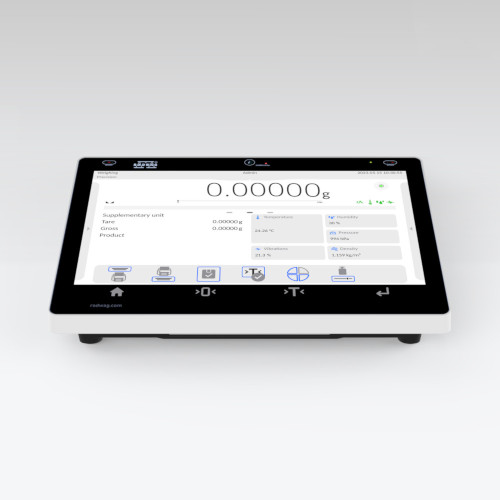
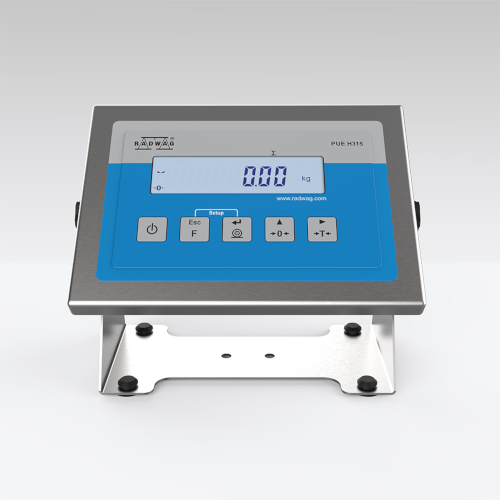
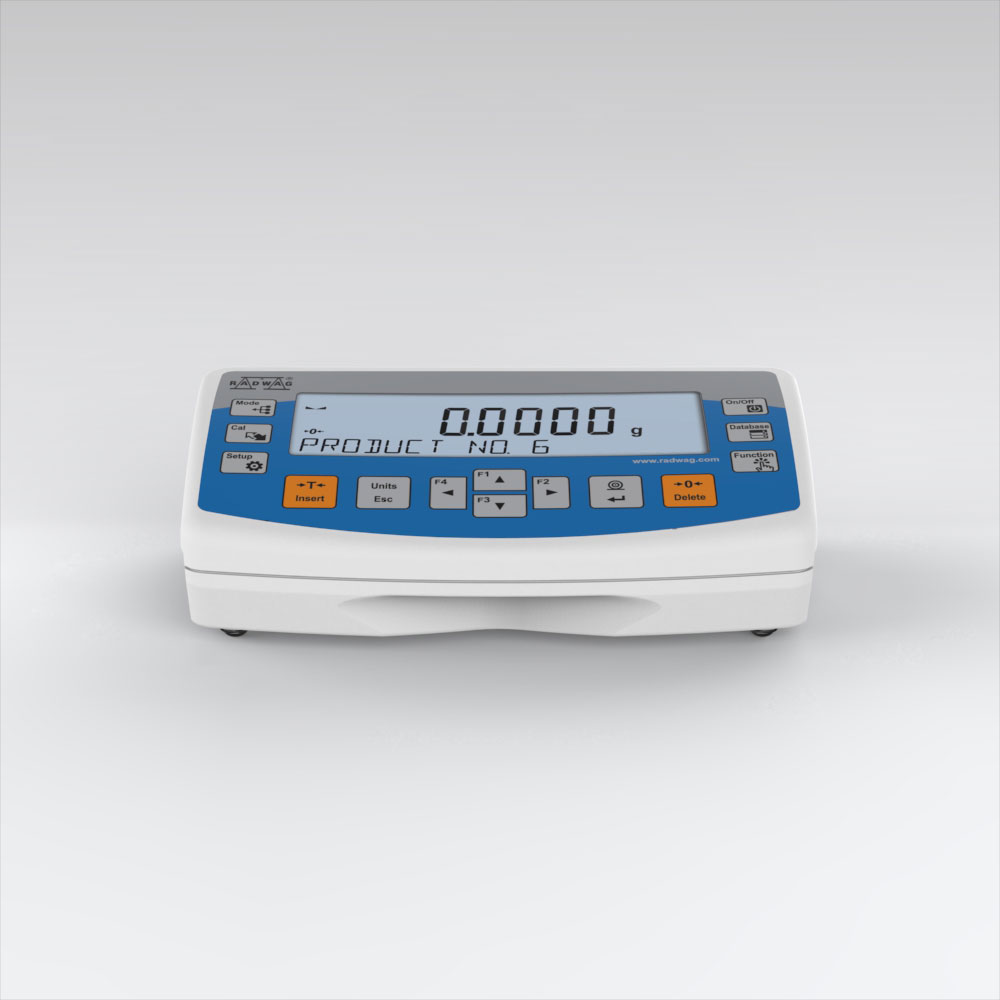
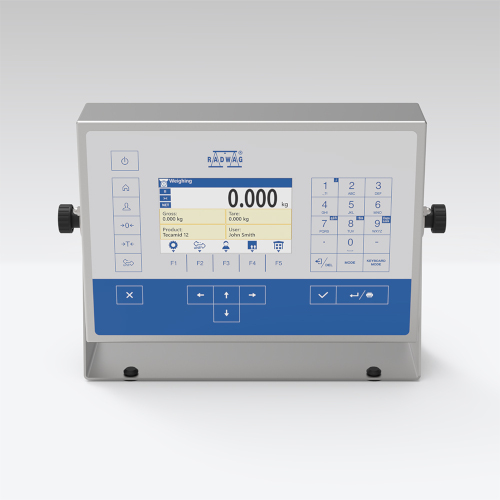














LDS.1.52.5Y.A Dosing System

✆
Radwag Balances and Scales
Selected language English
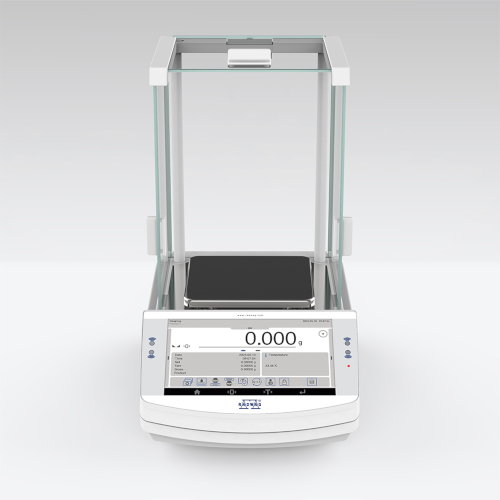
LDS.1.52.5Y.A Dosing System
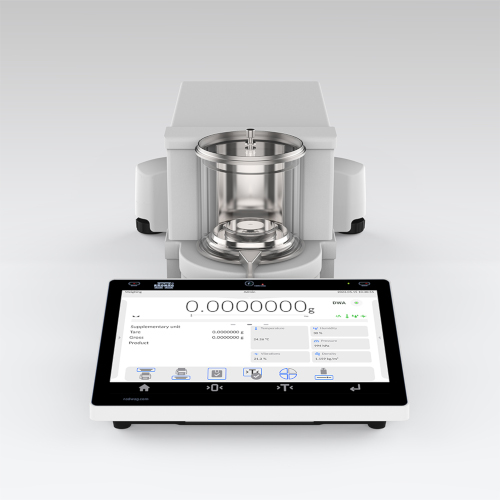
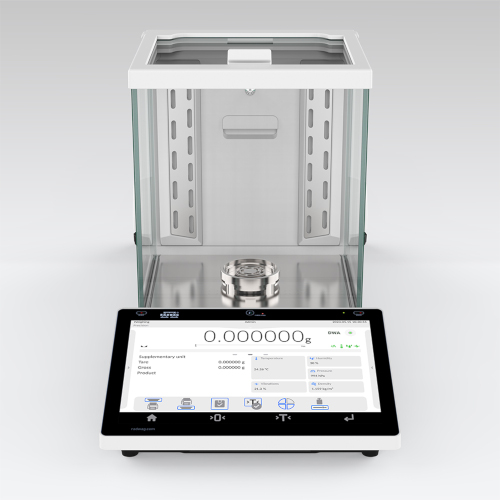
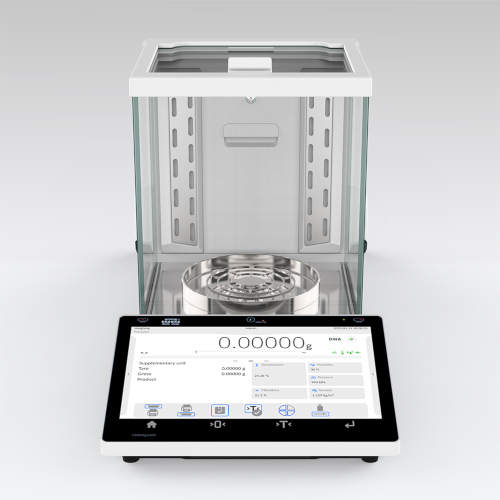
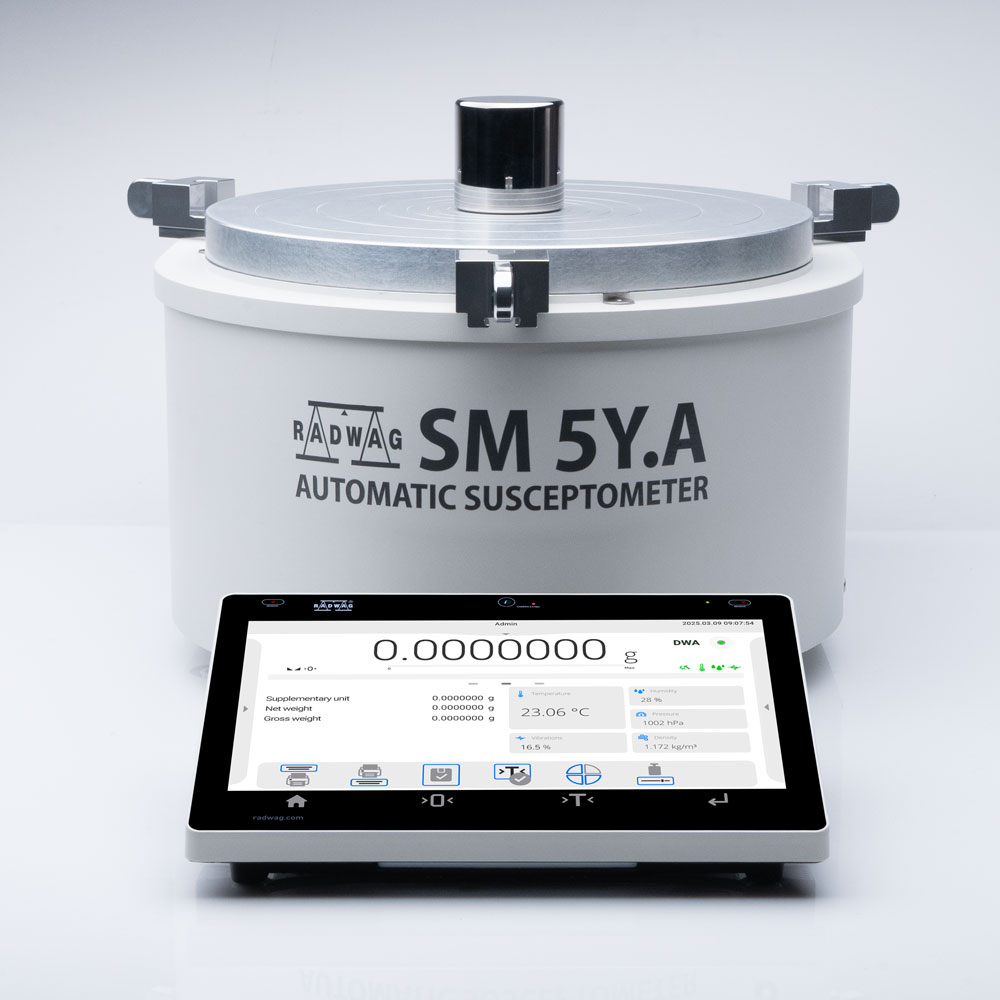
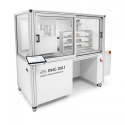
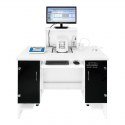
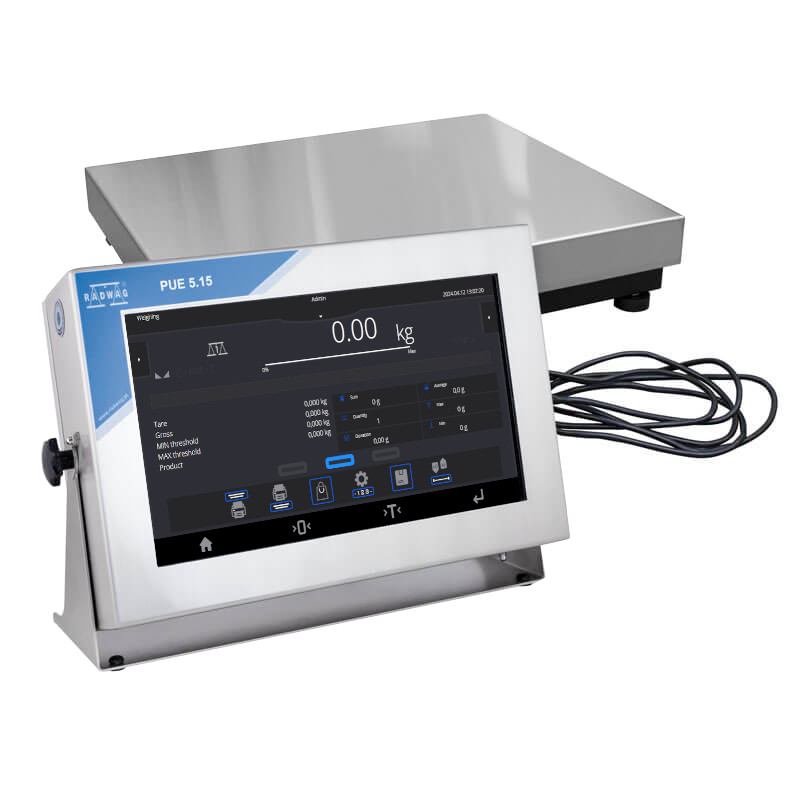
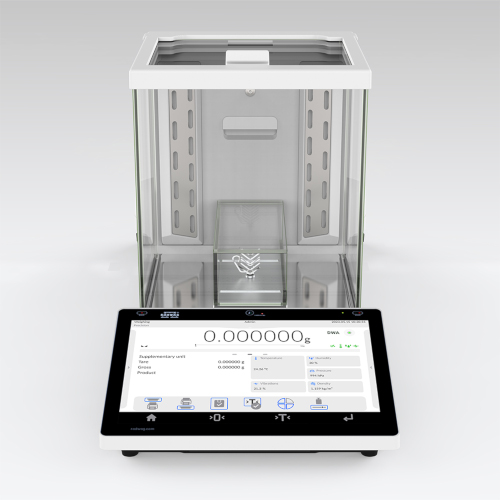
This image is for reference only.

LDS.1.52.5Y.A Dosing System

Product code: WL-601-0004
Change the model (9)
done
Max: 52gd: 0,01mg

⤢

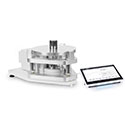
 ø90 open-work pan + ø85 (option)mm
expand_more
Max: 82 / 220gd: 0,01 / 0,1mg

⤢

 ø90 mm open-work pan + ø85 mm (option) + ø68 mm (option) with pipette calibration adapter XA100-2 + ø36 mm (option) with pipette calibration adapter XA17-2
Max: 110gd: 0,01mg

⤢

 ø90 open-work pan + ø85 (option)mm
Max: 120 / 250gd: 0,01 / 0,1mg

⤢

 ø90 mm open-work pan + ø85 mm (option) + ø68 mm (option) with pipette calibration adapter XA100-2 + ø36 mm (option) with pipette calibration adapter XA17-2
Max: 210gd: 0,01mg

⤢

 ø90 open-work pan + ø85 (option)mm
Max: 220gd: 0,1mg

⤢

 ø100mm
Max: 310gd: 0,1mg

⤢

 ø100mm
Max: 320gd: 0,05mg

⤢

 ø90 open-work pan + ø85 (option)mm
Max: 520gd: 0,1mg

⤢

 ø100mm
Maximum capacity [Max]: 52 g
Readability [d]: 0.01 mg

close
Select models:
✓ LDS.1.52.5Y.A Dosing System
✓ LDS.1.82/220.5Y.A Dosing System
✓ LDS.1.110.5Y.A Dosing System
✓ LDS.1.120/250.5Y.A Dosing System
✓ LDS.1.210.5Y.A Dosing System
✓ LDS.1.220.5Y.A Dosing System
✓ LDS.1.310.5Y.A Dosing System
✓ LDS.1.320.5Y.A Dosing System
✓ LDS.1.520.5Y.A Dosing System
✓ Select all
Show me
Download
Overview

 
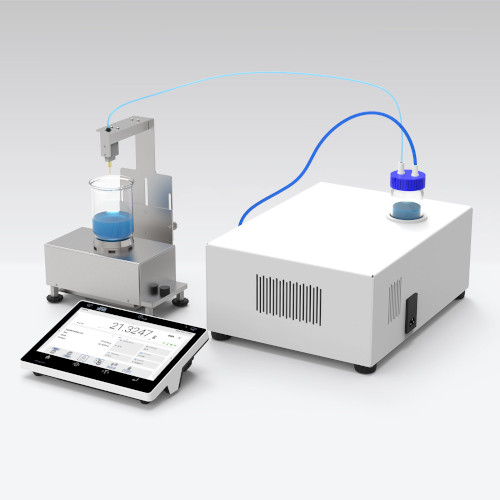
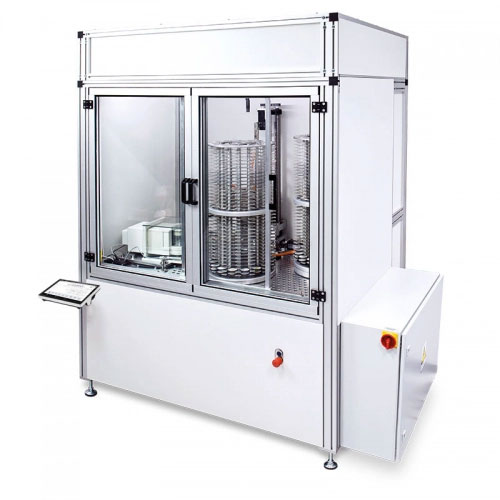
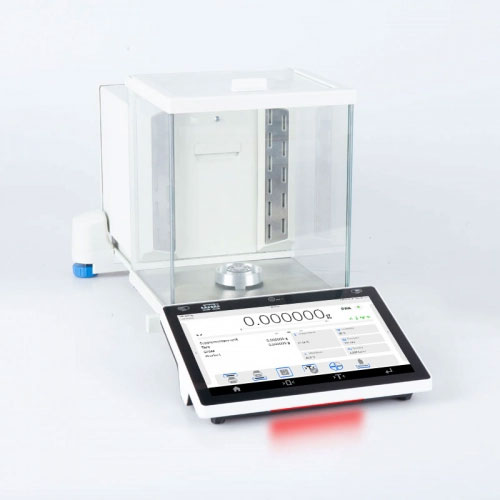
RADWAG LDS.1.5Y liquid dosing systems are advanced solutions designed for precise, automatic liquid dispensing based on mass measurement. Equipped with 5Y Series balances and a closed-loop feedback system, the systems continuously monitor the amount of liquid dispensed and automatically stop the process once the target value is reached. Two pumps maintain stable pressure, ensuring dosing accuracy and repeatability.

The systems offer a wide dosing range, electronic process control and an adjustable dispensing head height, allowing them to accommodate vessels of different sizes. They are designed for laboratory, pharmaceutical and chemical applications, particularly where dosing precision, control and repeatability are essential.
 
 
Datasheet
Maximum capacity [Max]

52

g

Minimum load

1

mg

Readability [d]

0,01

mg

Tare range

-52

g

Minimum weight (USP)

8,2

mg

Minimum weight (U=1%, k=2)

0,82

mg

Standard repeatability [5% Max]

0,0041

mg

Permissible repeatability [5% Max]

0,012

mg

Linearity

±0,03

mg

Eccentric load deviation

0,03

mg

Sensitivity time drift

1×10⁻⁶/Year×Rt

Stabilization time

4

s

Adjustment

internal (automatic)

Leveling system

automatic – Reflex Level System

Display

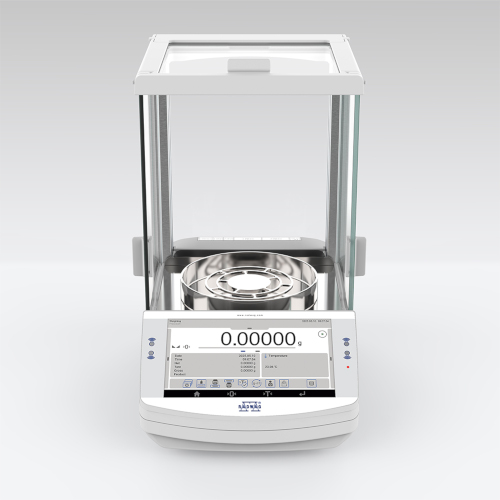
10″ graphic colour touchscreen

Weighing chamber

automatic

Weighing chamber doors

automatic

Weighing chamber dimensions

200×170×220

mm

Weighing pan dimensions

ø90 open-work pan + ø85 (option)

mm

Protection class

IP 43

Communication interface

2×USB-A, USB-C, RS 232 (COM3), HDMI, Ethernet, Wi-Fi®, Hotspot

Power supply

Adapter: 100 – 240V AC 50/60Hz 1A Max; 15V DC 2,4A
Balance: 12 – 15V DC 1,6A max; 10 – 19W**

Operating temperature

+10 – +40

°C

Operating temperature change rate

±0,3 °C / 1 h (±1 °C / 8 h)

Relative humidity

20% – 80%

Relative humidity change rate

±1% / h (±4% / 8 h)

CE
2 years warranty

*Values for distilled water
Note: Increasing the pressure may adversely affect dosing accuracy.
Standard repeatability [5% Max] and Standard minimum weight (USP) are parameters obtained in automatic mode under special laboratory conditions.
Repeatability is expressed as a standard deviation from 10 cycles of mass standard weighing.
Stabilization time dependson the ambient conditions and the dynamics of weighing pan loading; specified for FAST profile.
** Power consumption depends on the terminal configuration as well as the number and type of external devices connected.
The power supply can be connected to the socket on the back of the balance housing or to the terminal.
Functions
Autotest

Autotest

Diagnostic function aiming at metrological parameters determination (repeatability), the parameters are determined for the actual conditions of use. When speaking of repeatability it may be also used for weighing time optimization. Autotest is operated in an automatic mode thus operator’s time is saved.
Dosing

Dosing

Weighing process for which reference mass has been determined together with tolerance for its determination. Dosing tolerance is given in [%] and it is calculated in relation to the reference value thus being a permissible deviation of this process. This solution is used for weighing powders, liquids and loose materials. Dosing function performance is often supported with bargraph - load indicator. For industrial scales it is possible to use a control systems of dosing process.
Percent Weighing

Percent Weighing

Percent Weighing function is used for comparision of measured products with mass standard. Mass of a mass standard may be a numeric value taken from a database or it may be determined through a measurement process. Each measured product is compared to mass standard, mass of which is presumed as a model 100% ideal mass. For products weighing less than the mass standard, obtained results are lower than 100%, for products weighing more, the obtained results are greatly  exceeded.
Parts counting

Parts counting

Function using mass measurement for determination of  measured items quantity. Mass of a single item is required for this process. It may be either estimated through weighment or taken from a database. For items counting the following algorithm is used: all items mass / single item mass = quantity. Function operation is supperted by a mechanism of Automatic Correction of Accuracy. This allows to update single item mass in course of the process. To a certain extend Automatic Correction of Accuracy eliminates error which may be a result of different mass values of seemingly alike single elements. For industry solutions items counting may be simultaneously carried out with checkweighing and dosing thus industry solutions feature audio signalling base informing that specified number of items has been weighed. It is possible to apply weighing systems using few platfroms of different MAX capacities and different accuracies.
Peak hold

Peak hold

Function registering the greatest temporary indication occurring in course of the weighing process. It is most often used in medical scales in order to hold the measurement indication.
Formulation

Formulation

Function supporting the mixture making process, wherein the mixture contains various components. Formulation function usually uses the balance/scale database of components. Formulation serves for monitored checkweighing of every single component with a given tolerance. It is enriched with a set of individual settings.
Statistics

Statistics

Statistiscs function registers and analyses performed measurements. This supplies the user withthe following information: Max and Min standard deviation, average value, variance, range et.
Checkweighing

Checkweighing

Checkweighing function is used for checking whether the measured sample mass is within the predefined threshold values, Low [LO] and Hgh [HI]. The thresholds are given in [g] and [kg] units. Current state of a sample being measured is signalled by means of pictorgams located on a display for laboratory balances, for industrial scales Stackligt System is used. This visual +/- inspection is in operation during segregation, control or packing process of products for which mass has bees determined with a specifaied tolerance, eg. 12860 g ± 5 g
IR sensors

IR sensors

Programmable function supporting the weighing process through control of the following options: sliding weighing chamber doors, printout, zeroing, tarring etc. Especially appreciated wherever preventing the balance from soiling is important.
Under-pan weighing

Under-pan weighing

The solution enables weighing with use of a stand, which is advisable for loads of non-standard shapes and dimensions and those that generate magnetic field.
GLP Procedures

GLP Procedures

Diagnostic function allowing to objectively document performed measurements. GLP procedures may be either presented in a short report form or extended one.
Animal weighing

Animal weighing

Process of mass determination for a product which may unwillingly reposition within the weighing pan. Mass determination in such cases requires much longer period of time when compared to typical weighing process. It is the user who defines period of time needed for control of measured product mass. The user can thus optimize the function depending on the measured product characteristics.
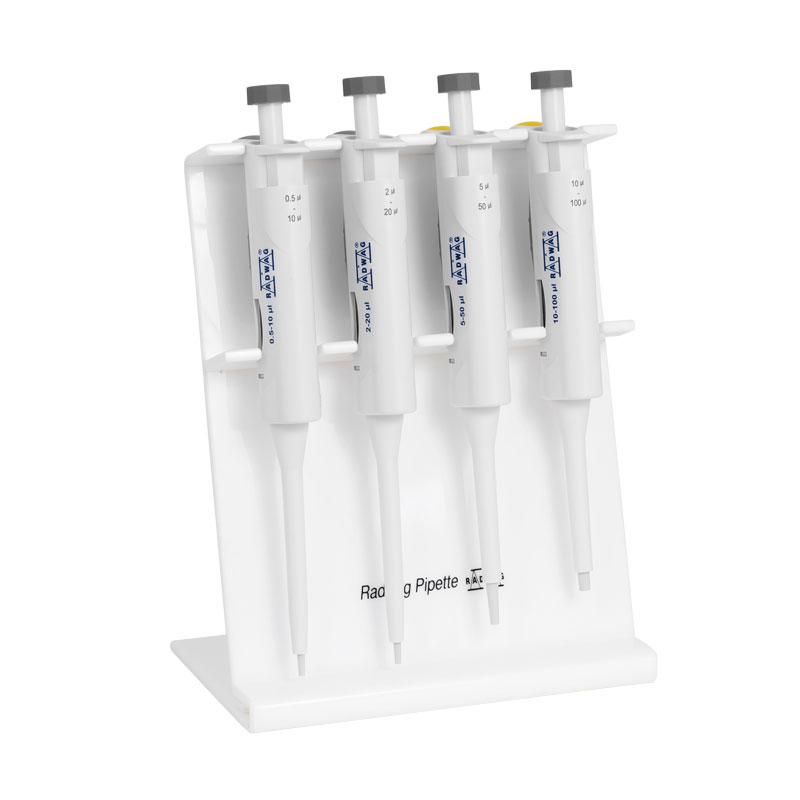
Pipettes Calibration

Pipettes Calibration

Function verifying correctness of piston pipettes functioning, the verification is performed via gravimetric measurement of the excreted liquid. Pipettes calibration may be either a stand-alone module or it may be operated
Air density correction

Air density correction

Function performing correction of mass measurement indication, wherein the air density is taken into account. It is used in balances with reading unit < 0,01 mg.
Automatic sliding door

Automatic sliding door

Automatic side panes opened via touch-free IR sensors.
Density determination

Density determination

Liquid or solid body density function uses the Archimedes principle and it requires a special kit to be applied. The kit when used, replaces a weighing pan. For solids mass of the sample must be determined first in the air, next in the liquid of specified density. For liquids the so called sinker, density of which has been determined, must be measured first in the air, next in the tested liquid. The density determination process is disturbed by air bubbles which may stick either to the measured sample or the sinker. In case of laboratory equipment very light solids may be measured. For industry, solid bodies density may be determined by means of  under-pan weighing. Tested load of significant size may be measured this way.
Differential weighing

Differential weighing

Differential weighing informs about mass variation a particular sample, wherein the said variation is a result of manufacturing processes.

Differential weighing is often applied in product control process, for which reference product parameters have been specified in order to be used as a source of comparison for the whole series.
Insuchcasestandard deviation is the information which tells about quality and completeness of a final product. For systems based on a feed-back technique such information may be used by control units.
Ambient conditions monitoring

Ambient conditions monitoring

The possibility of cooperation with the THBR 2.0 system
Statistical Quality Control

Statistical Quality Control

Statistical control for determination of basic statistical criteria: maximum, minimum, standard deviation, mean values for each batch, etc.
Packaged Goods Control

Packaged Goods Control

Pre-packaged Goods Control mode enables to collect weighings from RADWAG-designed weighing instruments, carry out control and generate PGC reports. Different types of weighing instruments can be combined into a network. The control can be started on a balance or via computer software. It is automatically finished after a respective quantity of packages is verified.
Collected data allows you to assess quality of produced pre-packaged goods and their conformity with:
- internal quality control system;
- 'Pre-Packaged Goods' regulation of 7th May 2009 (Journal of Laws No 91, item 740), on the requirements concerning quantity inspection of pre-packaged goods control, which inspection is to be carried out by means of random selection of the measurements results and sending those results to pre-packaged goods control procedure.
ALIBI Memory

ALIBI Memory

"ALIBI" memory enables saving and storing up to 100000 measurements.  Measurements are saved automatically upon each pressing of the key. There is no need for any additional operations or changing settings.
The following data related with the measurements is saved: measurement date; measurement time; result (mass); tare value; operator carrying out the measurement (logged in); product name.
The software saves the measurement in a so called loop, i.e. when the measurement no. 100001 is saved, the measurement 1 gets automatically deleted from the memory.
Measurements saved to balance memory cannot be deleted.
You can preview and print out the data saved to the ALIBI database.
Wi-Fi®

Wi-Fi®

Thanks to wireless communication between the computer and a balance, it is possible to use a balance inside a laminar flow hood and a fume cupboard.

Documentation
Datasheet
Data Sheet Data Sheet
Data Sheet

Show me
Show me
Download
Download

Choose more products:
Show me Show me DownloadDownload
Accessories
R-LAB

Accessories

Additional modules

RES Radwag Extended SI Module3
21 CFR Part 11 Compliance Module3

Newsletter

Subscribe to the newsletter if you would like to receive RADWAG news.

View more
Radwag Balances and Scales
Torunska 5
26-600 Radom
Poland
tel.: +48 48 386 60 00
e-mail: export@radwag.com
TIN: PL7960000327
Vimeo Radwag YouTube Radwag Facebook Radwag LinkedIn Radwag
© 2026 RADWAG Balances and Scales. All rights reserved.

Select language

×
Change language AlbanianAlbanian
Change language DanishDanish
Change language NederlandseNederlandse
Change language EstonianEstonian
Change language FinnishFinnish
Change language HungarianHungarian
Change language IcelandicIcelandic
Change language KazakhKazakh
Change language LatvianLatvian
Change language LithuanianLithuanian
Change language MacedonianMacedonian
Change language NorwegianNorwegian
Change language PortuguesePortuguese
Change language RomanianRomanian
Change language RussianRussian
Change language SlovakSlovak
Change language SlovenianSlovenian
Change language SwedishSwedish
Change language UkrainianUkrainian
Change language SerbianSerbian
Change language MontenegrinMontenegrin
Change language page on Português (Brasil) Português (Brasil)
Change language page on Deutsch Deutsch
Change language page on Español Español
Change language page on Français Français
Change language page on Italiano Italiano
Change language page on Japanese (日本語) Japanese (日本語)
Change language page on Polski Polski
Change language page on Türkiye Türkiye
Česky
Change website to USA USA
Change language page on 中文 中文
Presentations Presentations Presentations
Subscribe Subscribe Subscribe
Radwag in Facebook Radwag in Facebook Facebook
Radwag in YouTube Radwag in YouTube Youtube
Radwag in Vimeo Radwag in Vimeo Vimeo
Radwag in LinkedIn Radwag in LinkedIn LinkedIn
Blog Radwag Blog Radwag Blog
Slide to go back ↩
close