The RADWAG Metrology, Testing and Certification Centre comprises the following units:
-
Measurement Laboratory
-
Research Laboratory
-
Electrical Laboratory;
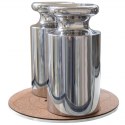
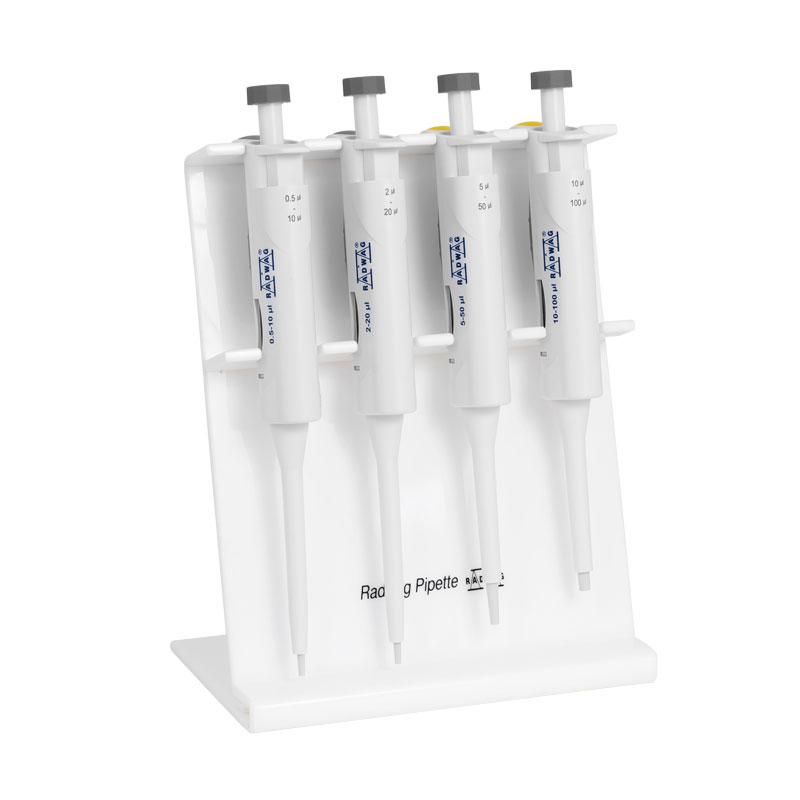
each of them carries out distinct tasks, creating a comprehensive environment for the calibration, testing and evaluation of measurement solutions. The scope of the laboratories’ activities includes, amongst other things, the calibration of balances, mass standards and piston pipettes; metrological testing of balances and weighing systems; testing of water content and dry matter; certification; and testing of electrical parameters and the resistance of equipment.
The laboratories use exclusively RADWAG equipment and systems in their work; as a result, our technologies are constantly verified in practice, and the experience gained from testing and measurement contributes to the development and refinement of future devices.
The new headquarters of the Metrology, Testing and Certification Centre comprises:
-
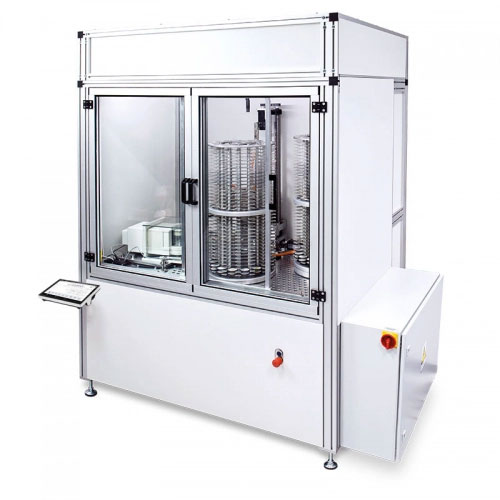
Three mass laboratories (Robotic and Automated Mass Comparison Systems; Manual Mass Comparison Systems; Specialised Systems for Calibrating Weighing Instruments)
-
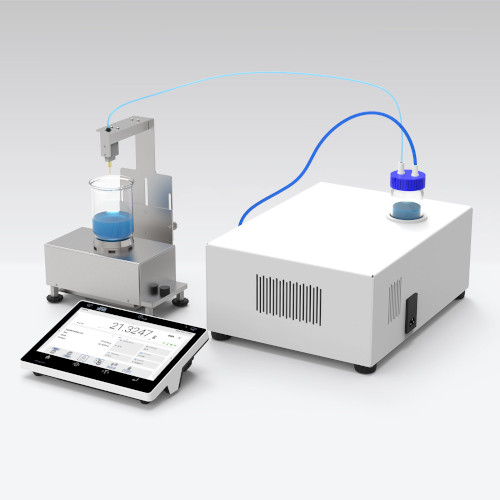
Volume Laboratory (Calibration of Single- and Multichannel Pipettes)
-
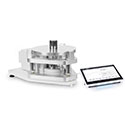
Advanced Weighing Systems Laboratory (Mass Comparison in Vacuum and with Nanoscale Accuracy)
-
Large Mass Laboratory (Manual Comparison of Large-Nominal-Value Mass Standards)
as well as office and warehouse facilities. The entire infrastructure is complemented by a specialised floor and a suitably designed concrete foundation, which ensure stable conditions for carrying out the most accurate measurements.
Conditions Under Constant Control
Each laboratory room is equipped with sensors that continuously monitor the most important environmental parameters. The system records temperature, pressure, humidity, air density and vibration levels, and enables constant monitoring of the conditions prevailing in individual laboratories.
Website of the new RADWAG Metrology, Testing and Certification Centre >>











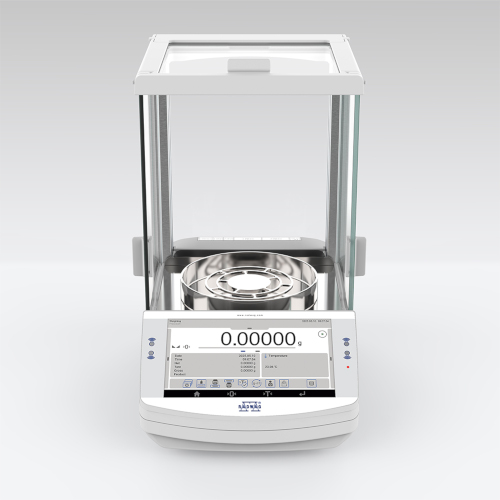 AS X7 Analytical Balances
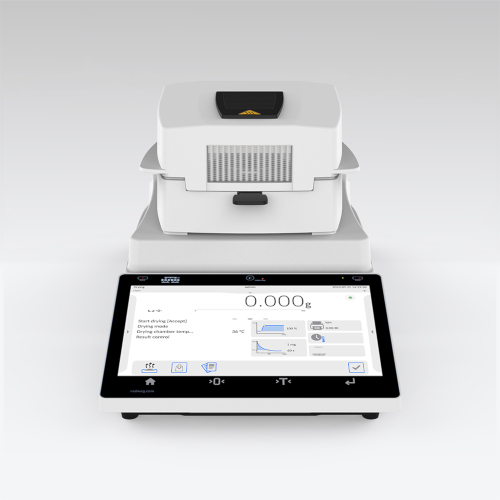 Moisture Analyzers
 PGC Scales
 Checkweighers
 HRP High Resolution Scales
 Hazardous Area Endangered with Gas Explosion
 Hazardous Area Endangered with Gas and Dust Explosion
 H315 H Waterproof Platform Scales
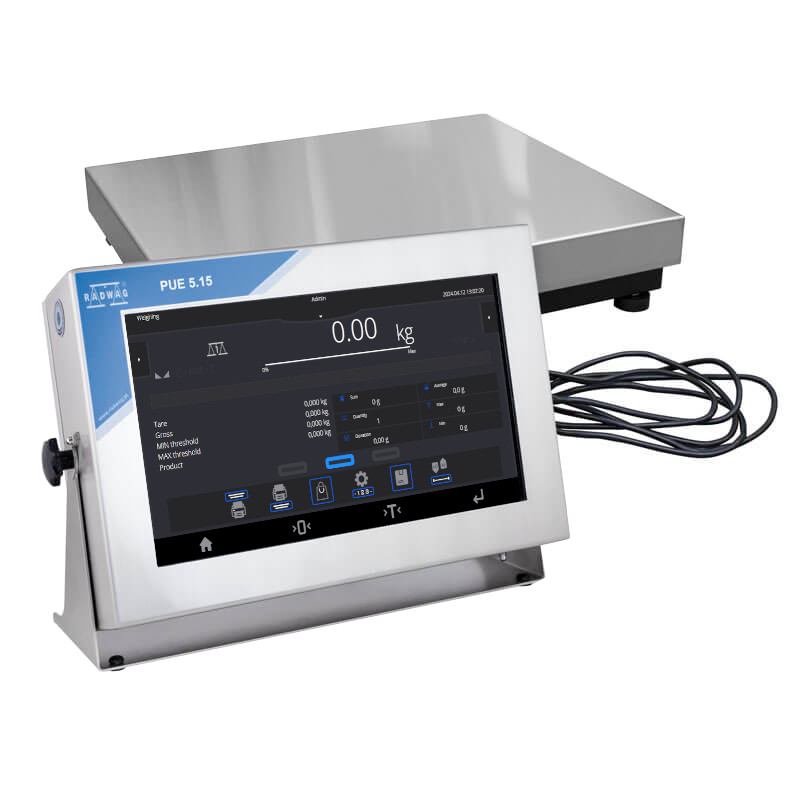




 5Y Terminal
 PUE CY10 Weighing Terminal
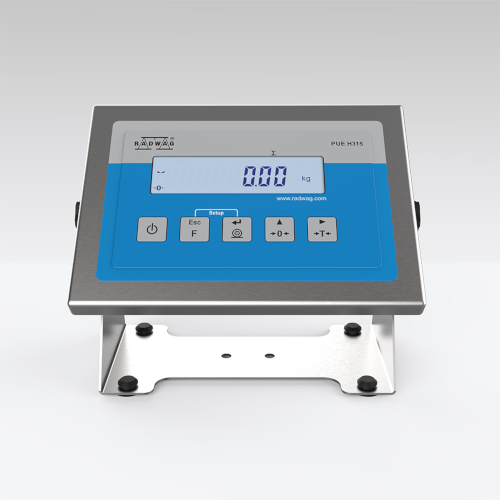 PUE H315 Weighing Terminal
 PUE C315 Weighing Terminal
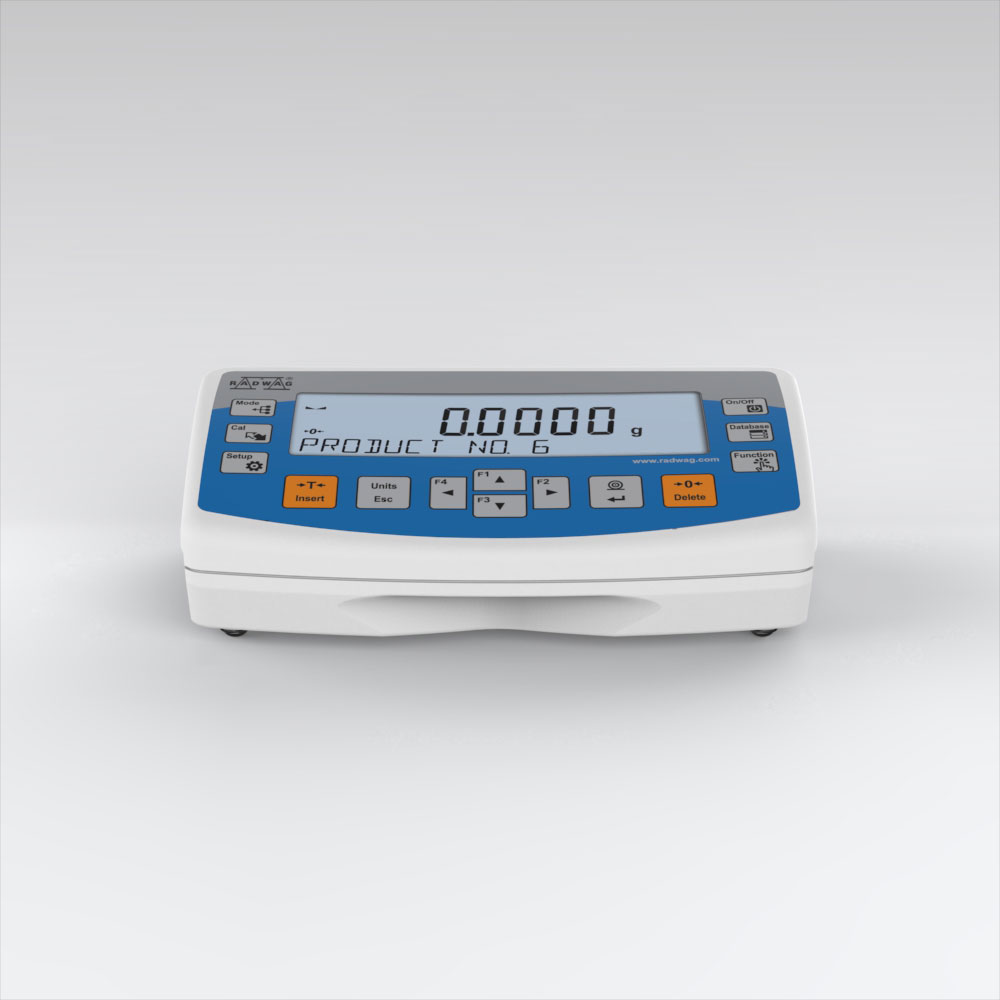 R Terminal (WDM-8)


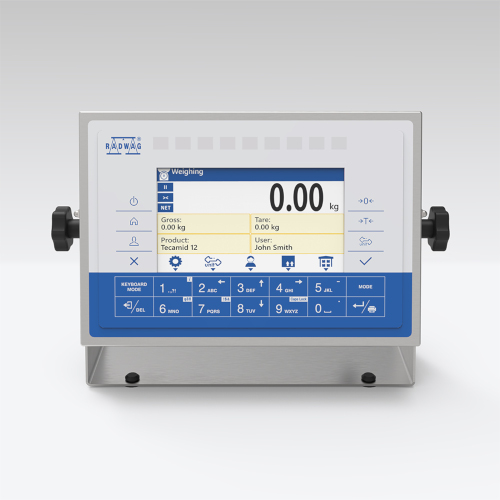
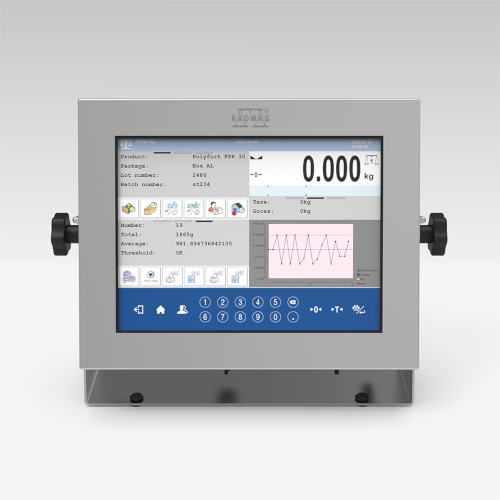





 Albanian
 Danish
 Nederlandse
 Estonian
 Finnish
 Hungarian
 Icelandic
 Kazakh
 Latvian
 Lithuanian
 Macedonian
 Norwegian
 Portuguese
 Romanian
 Russian
 Slovak
 Slovenian
 Swedish
 Ukrainian
 Serbian
 Montenegrin
 Português (Brasil)
 Deutsch
 Español
 Français
 Italiano
 Japanese (日本語)
 Polski
 Türkiye
 Česky
 中文


